Leave a Message
By providing your contact information to Leslie Gossett Warden, your personal information will be processed in accordance with Leslie Gossett Warden's Privacy Policy. By checking the box(es) below, you expressly consent to receive marketing or promotional real estate communication from Leslie Gossett Warden in the manner selected by you. For SMS text messages, message frequency varies. Message and data rates may apply. Consent is not a condition of purchase of any goods or services. You may opt out of receiving further communications from Leslie Gossett Warden at any time. To opt out of receiving SMS text messages, reply STOP to unsubscribe. SMS text messaging is subject to our Terms of Use.
Thank you for your message. We will be in touch with you shortly.
Explore Our Properties

Property Description

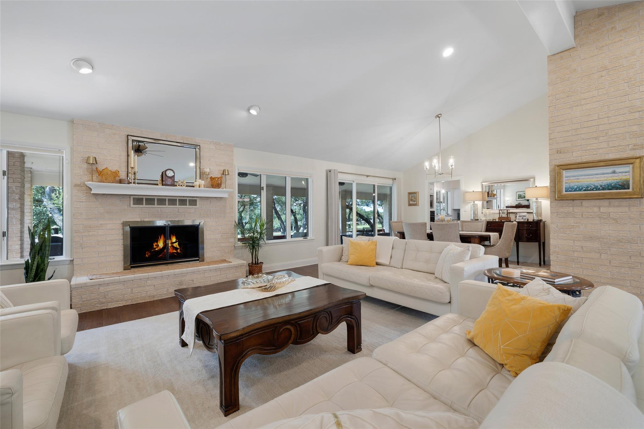
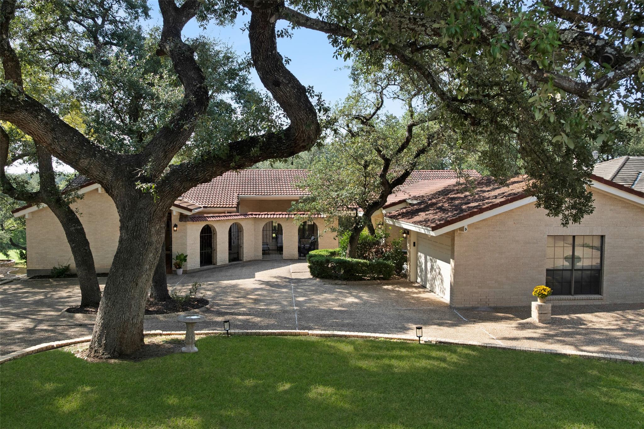
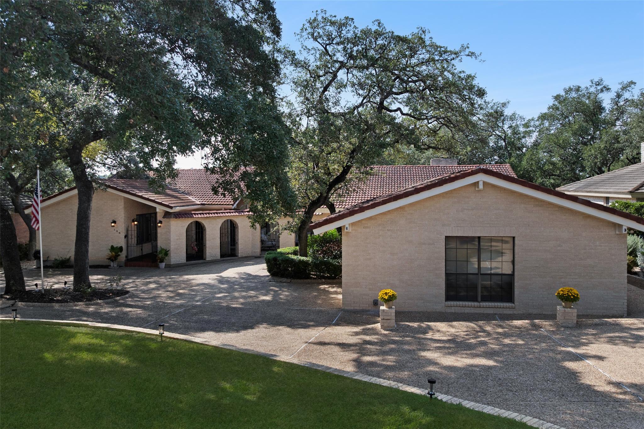
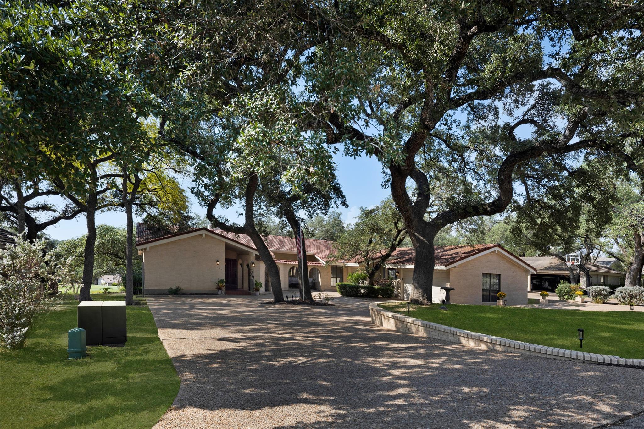
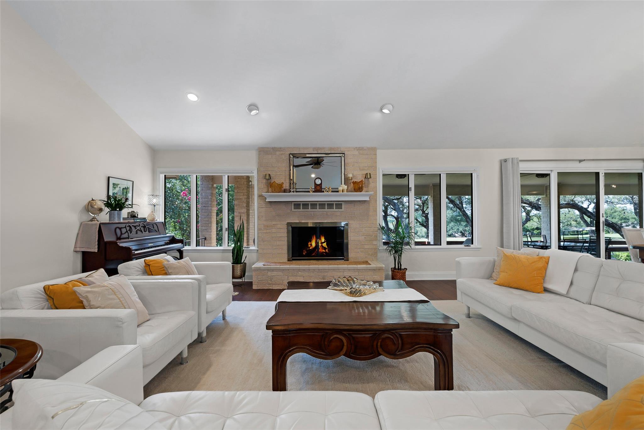
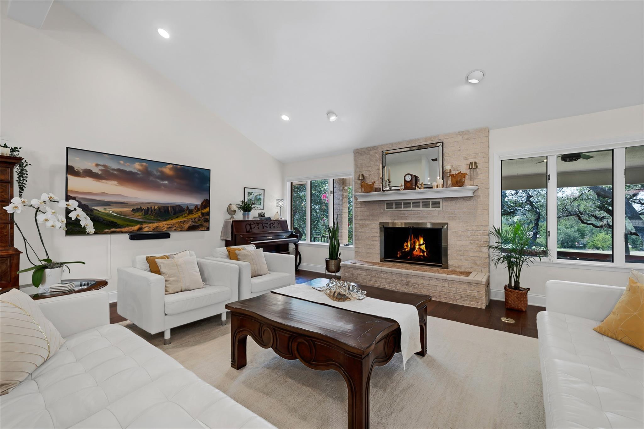
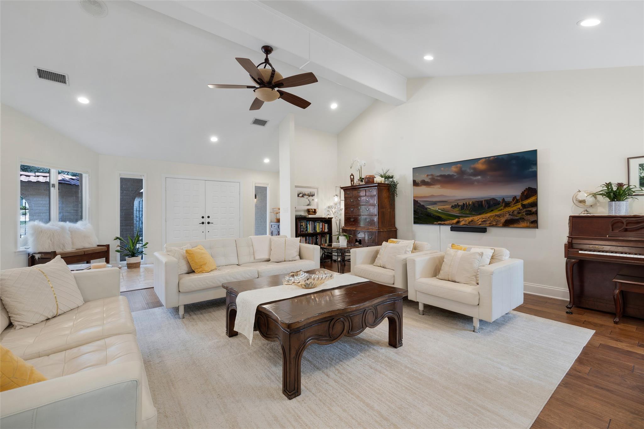
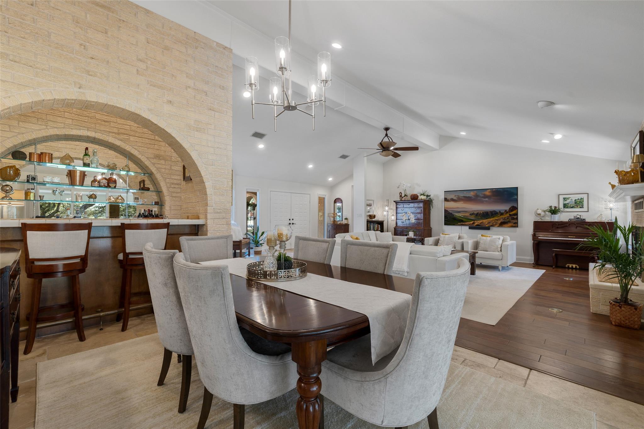
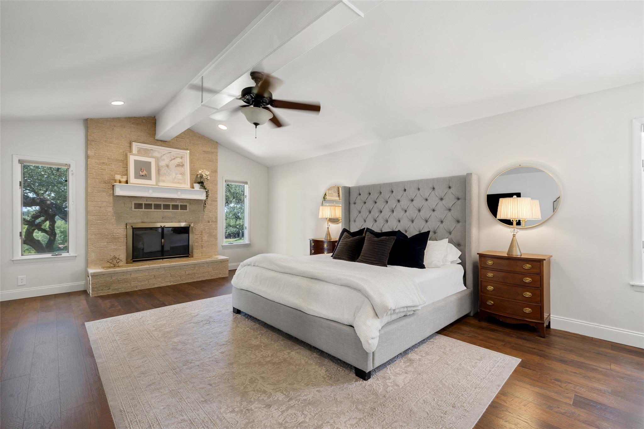
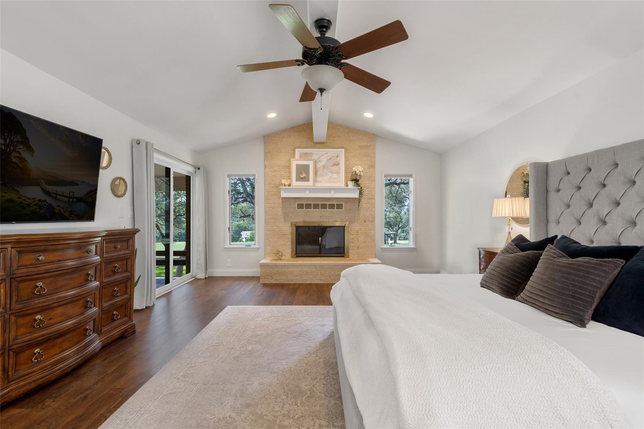
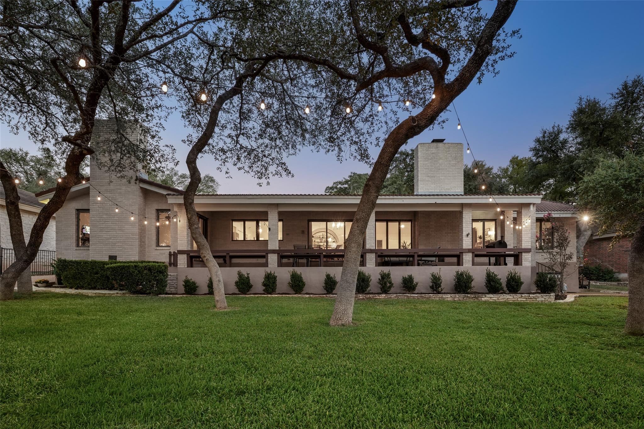
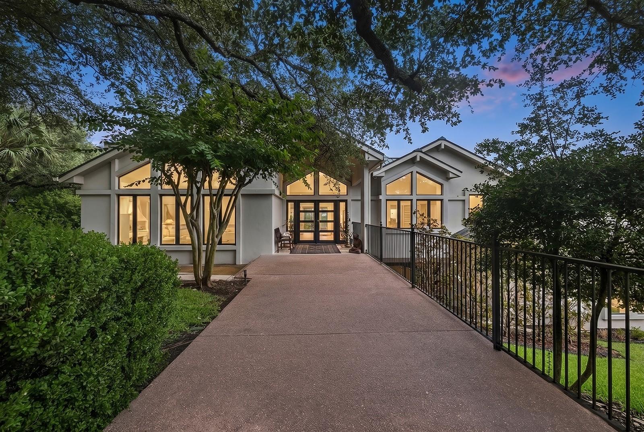
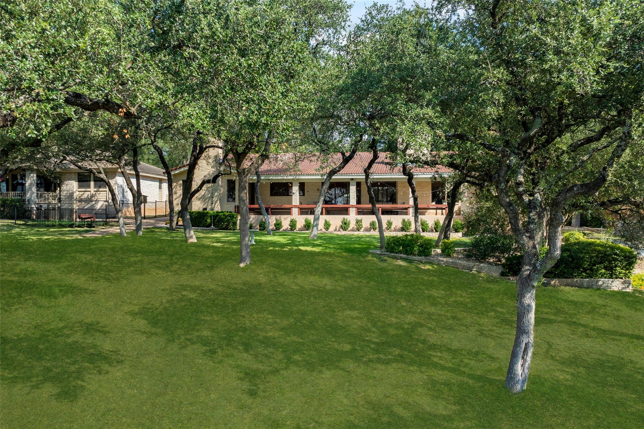
Single-story home on Yaupon Golf Course with stunning features inside and out. This residence is designed for comfort and entertaining, offering a spacious floor plan with vaulted ceilings, abundant natural light, and thoughtful details throughout.

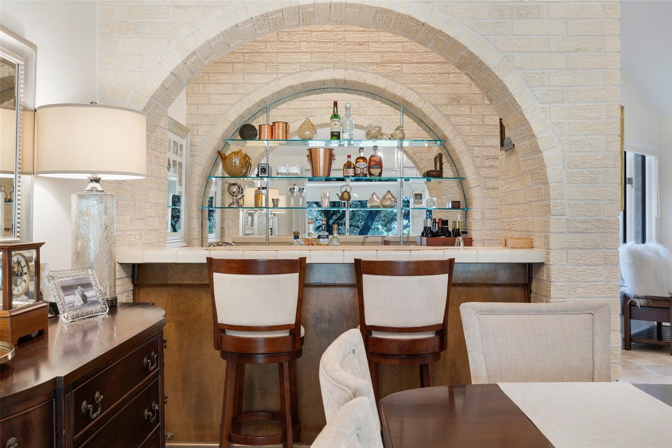
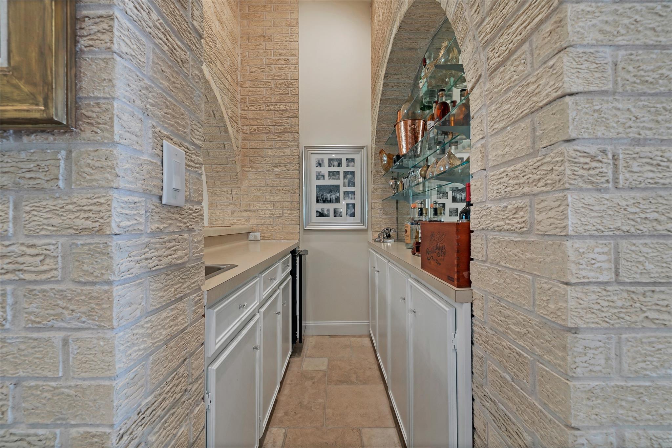
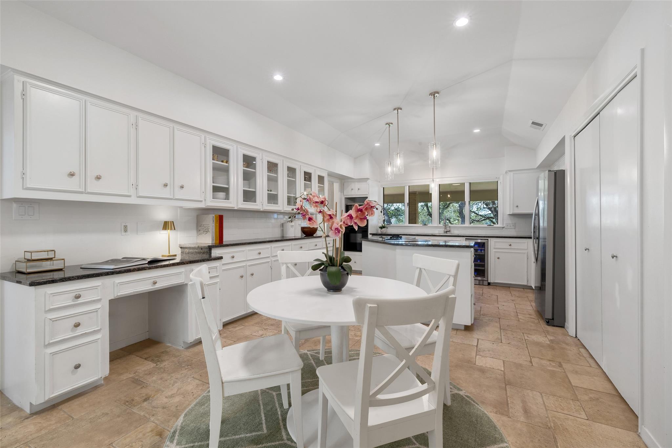
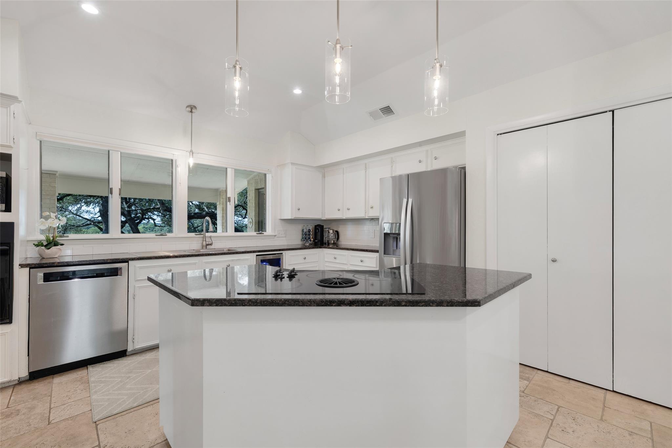
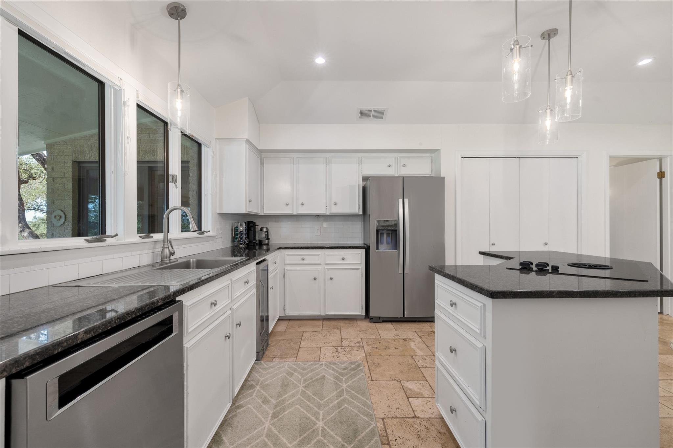
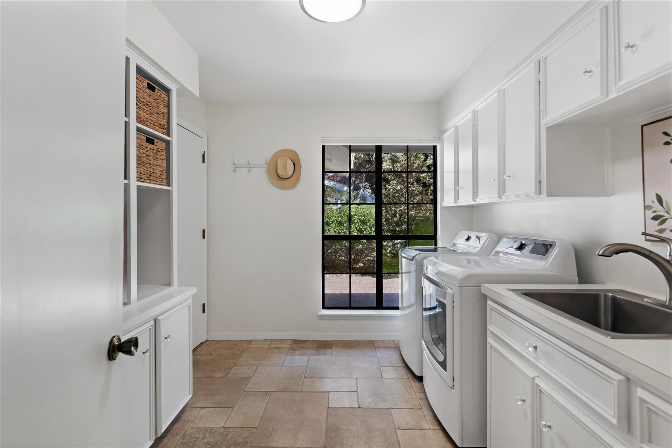
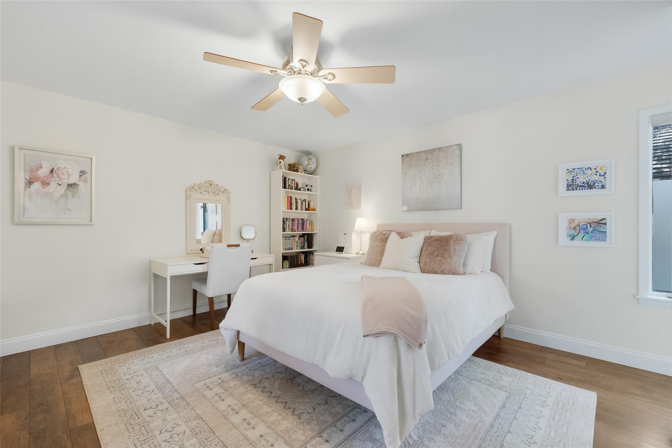
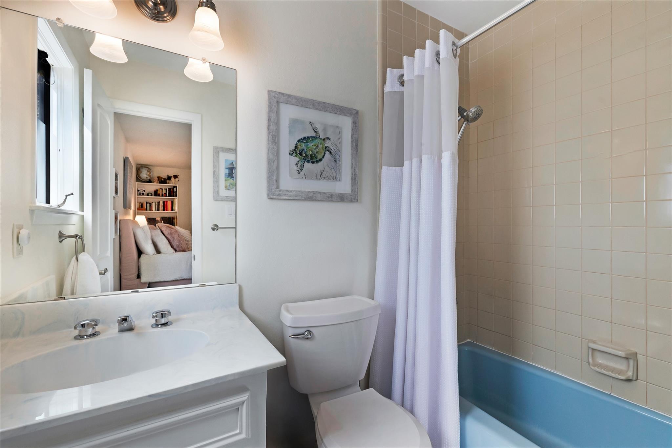
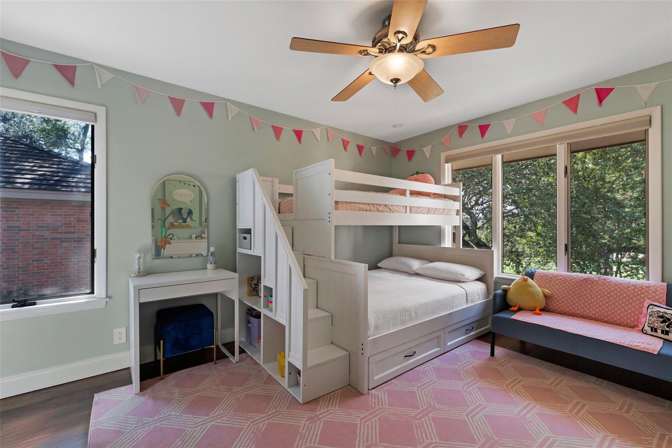
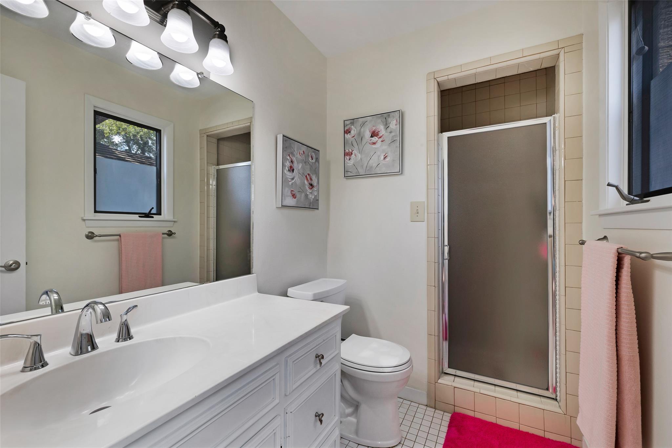
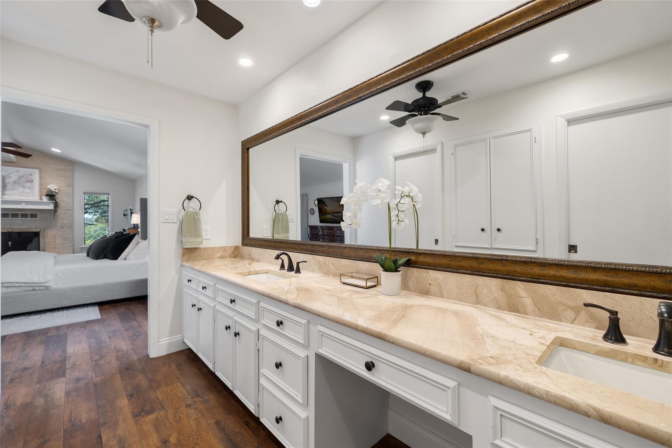
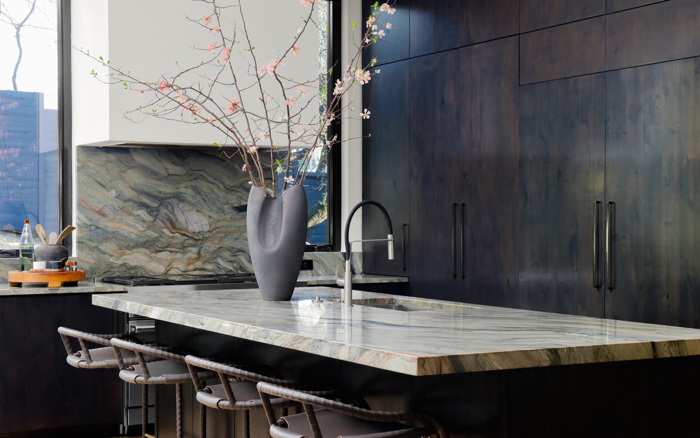
The kitchen provides extensive cabinetry, while the living room wet bar creates the perfect space for entertaining. The home features three bedrooms, each with its own full en-suite bathroom, ensuring privacy and comfort for family and guests. A dedicated laundry room adds ease to daily living.

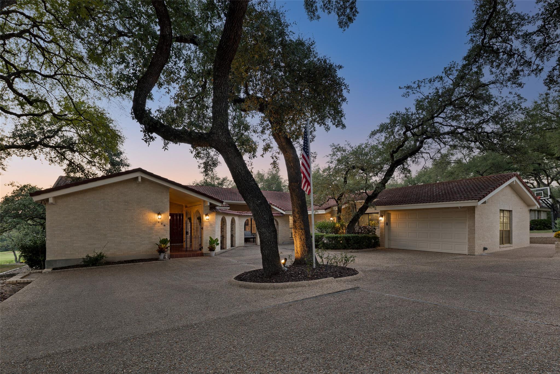
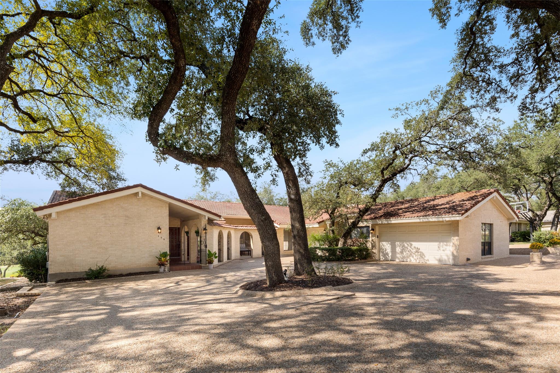
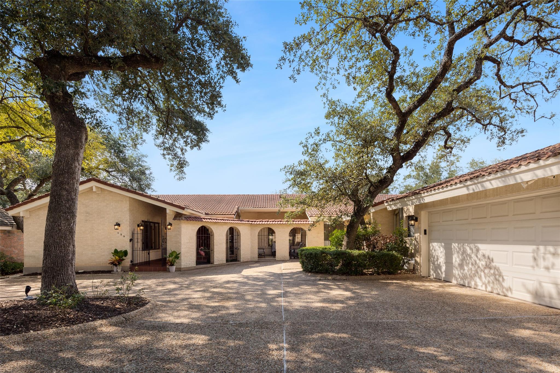
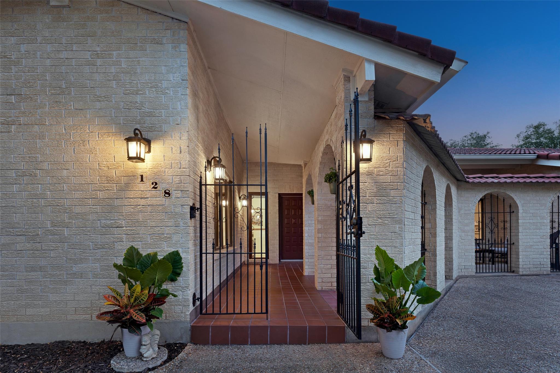
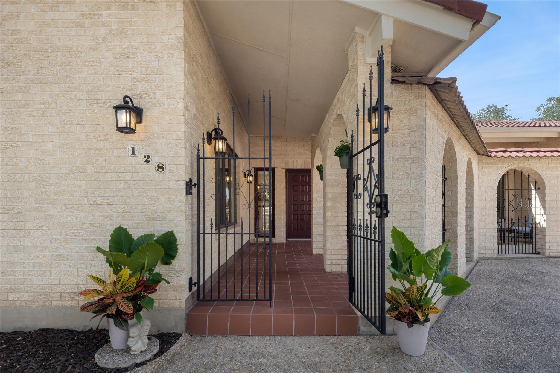
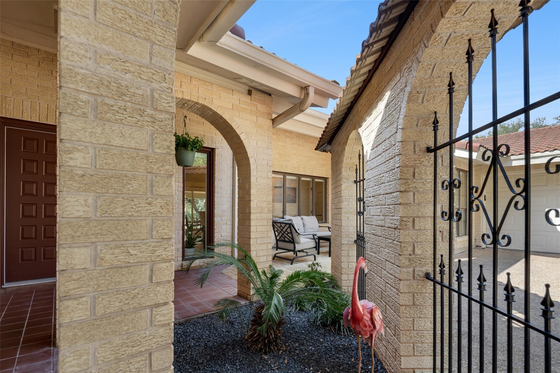
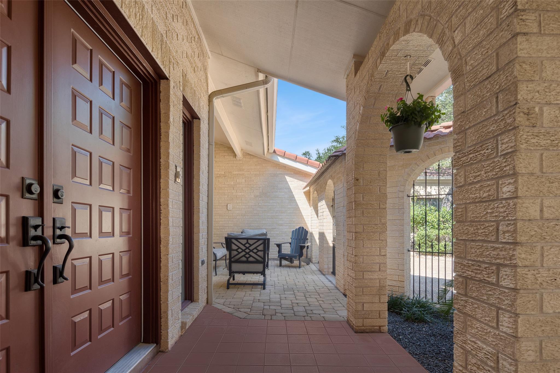
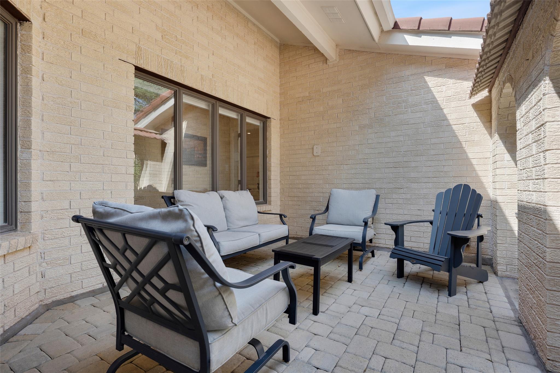
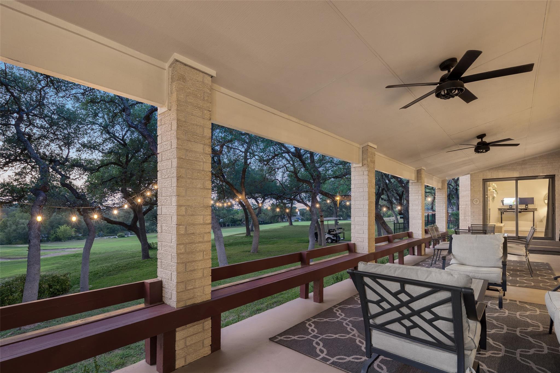
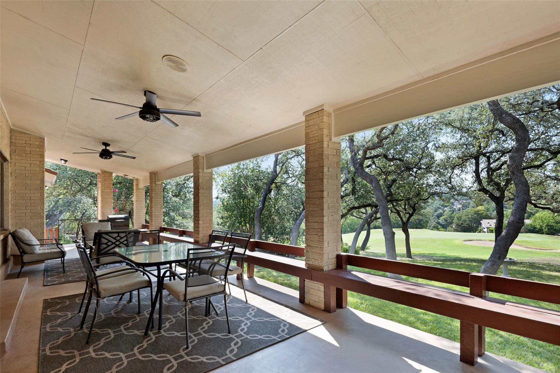
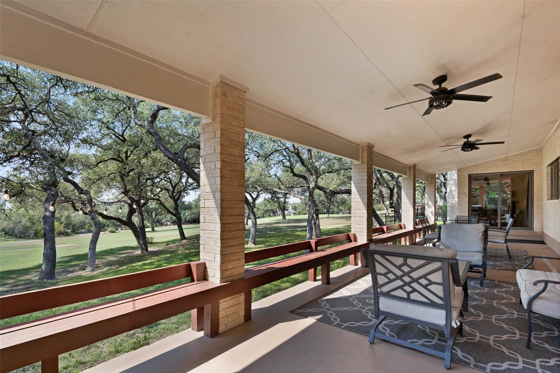
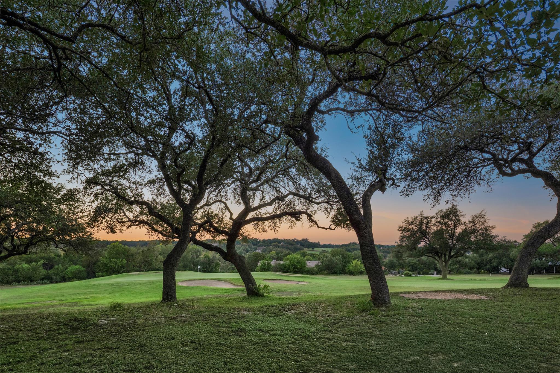
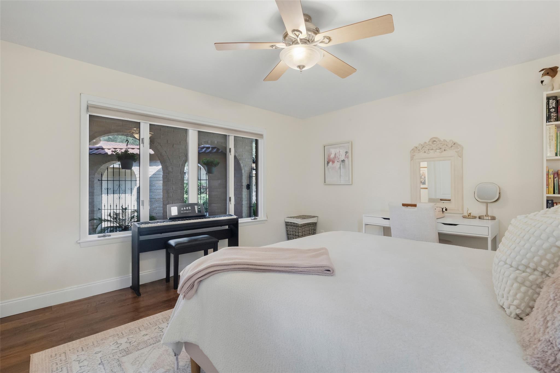
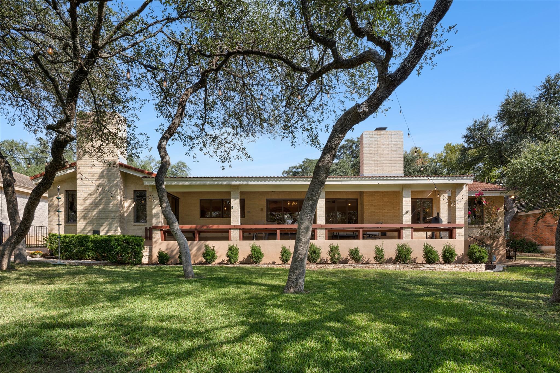
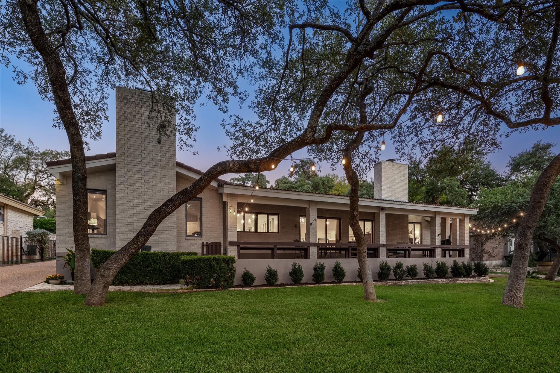
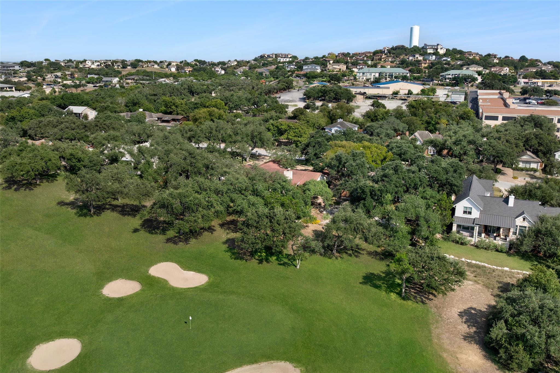
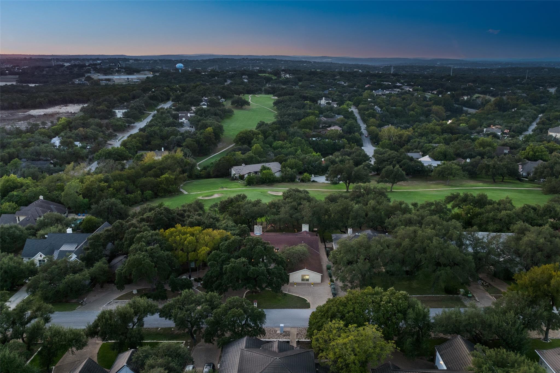
The exterior offers a circular driveway lined with in-ground lighting, providing both convenience and curb appeal. A private security gate opens to a courtyard leading to the front door, creating a welcoming and secure entry. In the backyard, enjoy the large covered porch, a perfect setting for relaxing or entertaining, with the property backing directly to the golf course. The oversized 3-car garage includes a workshop area and cedar closet, while a private concrete path offers direct access to the course, blending lifestyle and leisure.

Experience the perfect blend of privacy, convenience, and golf course living, just minutes from 620 and within the highly regarded Lake Travis ISD. This home is ideal for entertaining, family living, and enjoying the scenic surroundings every day.

Overview

Property Status
Sold
Lot Size
0.3 Acres
MLS ID
5955375
Property Type
Residential
Year Built
1981

Features & Amenities

Water Frontage
None
View Description
Golf Course
Stories
1
Garage Spaces
3.0
Water Source
Municipal Utility District (MUD)
Utilities
Electricity Available
Pool
None
Roof
Tile
Lot Features
Level, Backs To Golf Course, Sprinkler - Automatic, Trees-Large (Over 40 Ft)
Parking
Attached
Heat Type
Electric
Air Conditioning
Central Air
Fireplace
Bedroom, Family Room, Primary Bedroom
Appliances
Built-In Oven(s), Electric Cooktop, Dishwasher, Disposal, Microwave, Refrigerator
Other Interior Features
Multiple Dining Areas, Primary Bedroom on Main, Wet Bar, Granite Counters
Sewer
Public Sewer
Substructure
Slab
Disability Features
None
Other Exterior Features
None
Elementary School
Lakeway
Middle School
Hudson Bend
High School
Lake Travis
School District
Lake Travis ISD
Price Upon Request

Downloads

128 Crest View DR

Schedule a Tour

We would love to help you see this beautiful home! As a full-service brokerage, we can help you tour. Please submit an offer, and answer questions about the buying process.

Thank you

for your interest in 128 Crest View DR, Lakeway, Lakeway, TX 78734

128 Crest View DR
Navigate

I'm Interested In

128 Crest View DR

or

Browse Our

Active Listings

Explore our active properties below or contact us to schedule a private showing.

  • 3304 Barton Creek BLVD Coming Soon

    Price Upon Request

    3304 Barton Creek BLVD, Austin, TX 78735

    • 6 Beds
    • 8 Baths
    • 8,772 Sq.Ft.
  • 3704 Bonnie RD For Sale

    $3,995,000

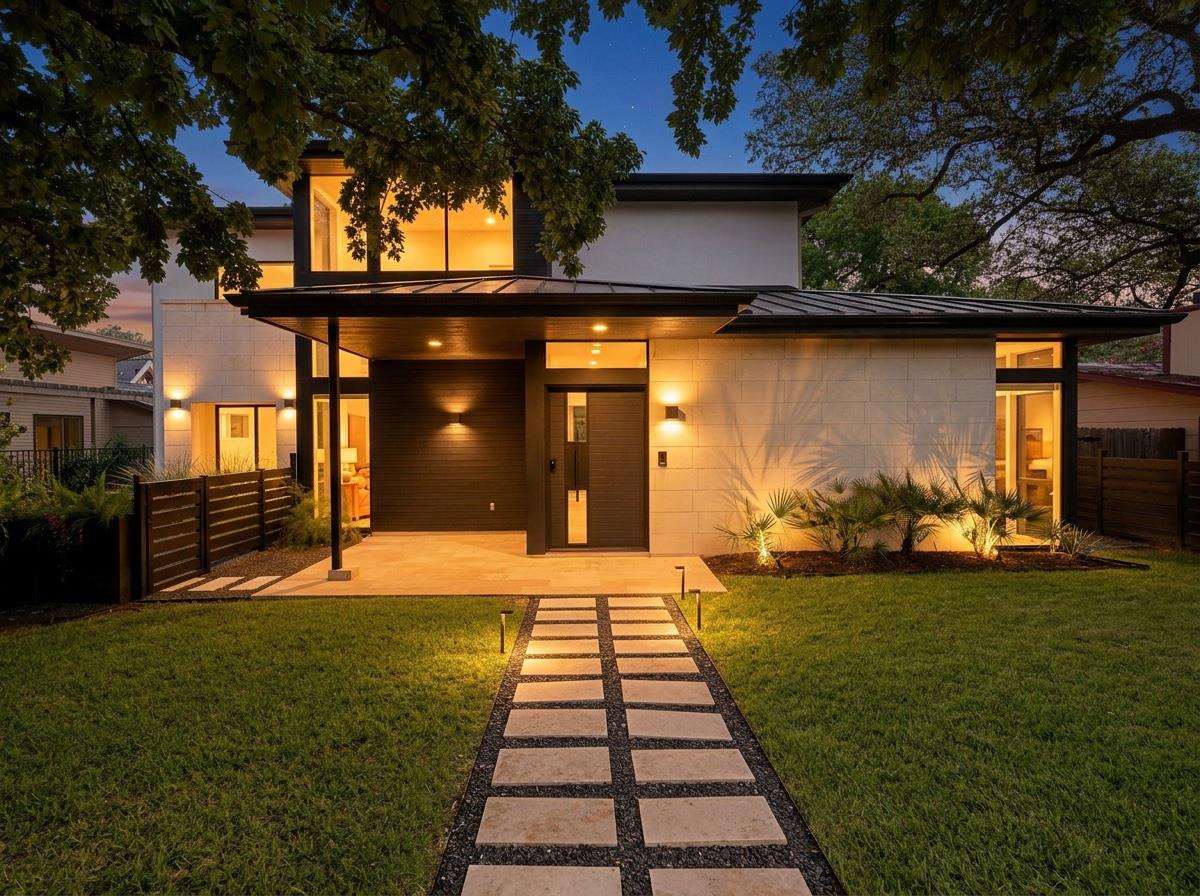
    3704 Bonnie RD, Austin, TX 78703

    • 5 Beds
    • 6 Baths
    • 3,769 Sq.Ft.
  • South Austin Lock & Leave For Sale

    $799,000

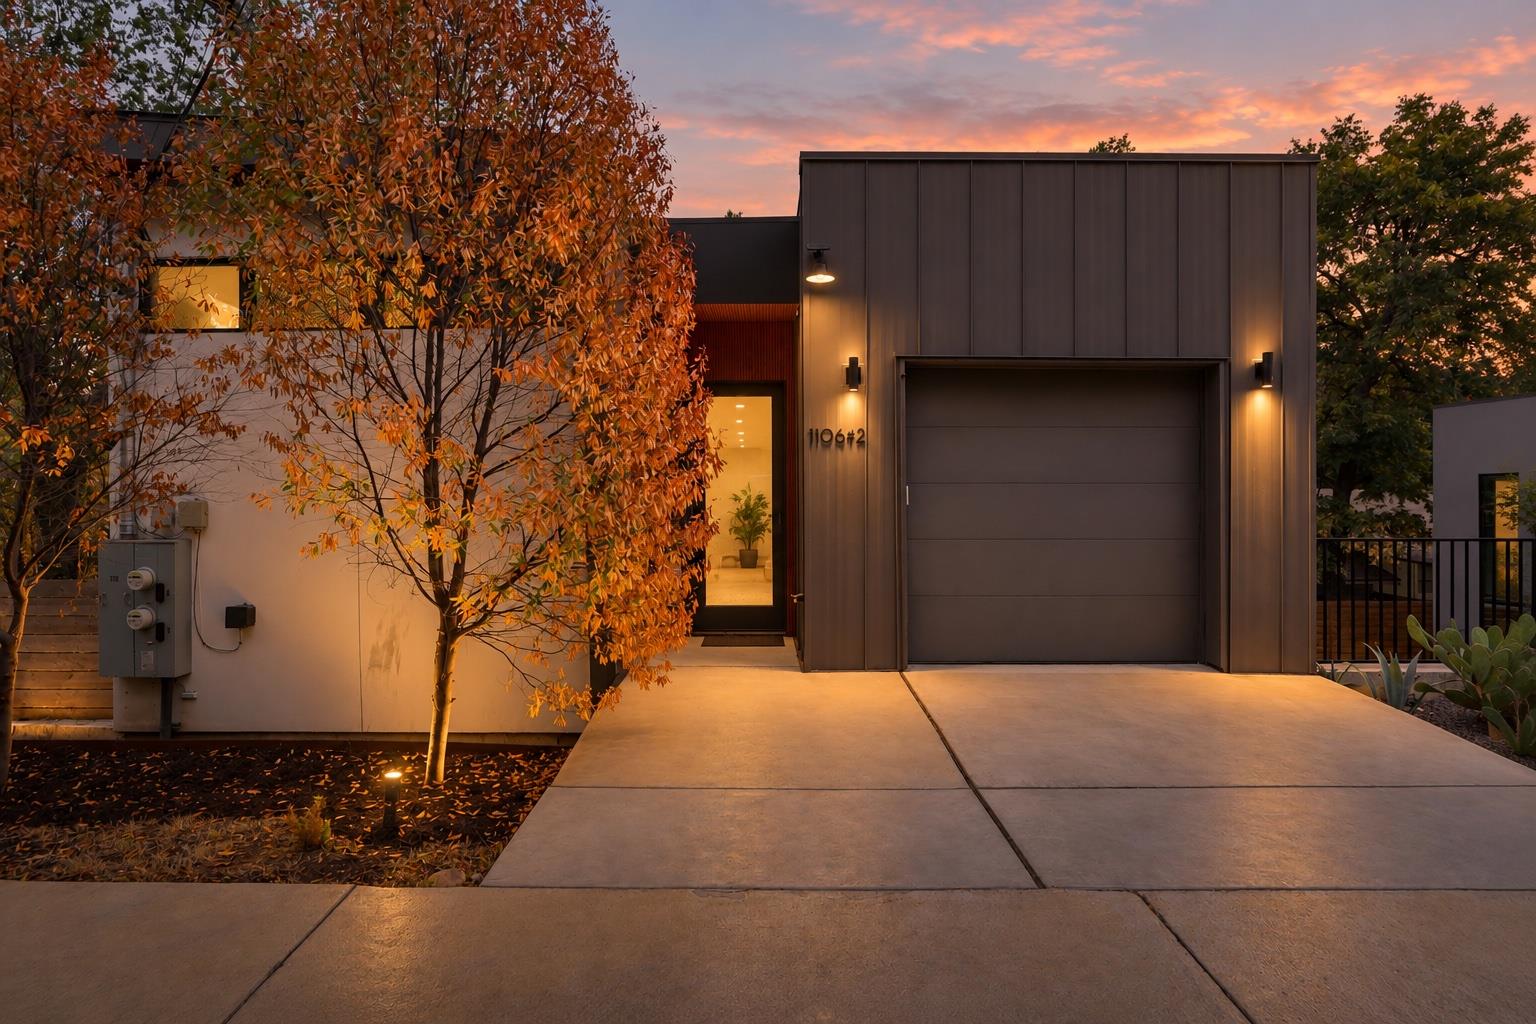
    1106 Algarita Ave # 2, Austin, TX 78704

    • 2 Beds
    • 3 Baths
    • 1,110 Sq.Ft.
  • Exclusive Listing For Sale
View All Properties

Follow Us On Instagram