Leave a Message
By providing your contact information to Leslie Gossett Warden, your personal information will be processed in accordance with Leslie Gossett Warden's Privacy Policy. By checking the box(es) below, you expressly consent to receive marketing or promotional real estate communication from Leslie Gossett Warden in the manner selected by you. For SMS text messages, message frequency varies. Message and data rates may apply. Consent is not a condition of purchase of any goods or services. You may opt out of receiving further communications from Leslie Gossett Warden at any time. To opt out of receiving SMS text messages, reply STOP to unsubscribe. SMS text messaging is subject to our Terms of Use.
Thank you for your message. We will be in touch with you shortly.
Explore Our Properties

Property Description

Clean and classic beauty in Tarrytown available for lease starting April 1. This recent construction home in the heart of Tarrytown offers high-end finishes and modern transitional style with 4 bedrooms, 3.5 bathrooms and an attached two-car garage. Neutral palette that will work with any furnishings. The open-plan main floor offers great flow for entertaining. A large living and dining room with a built-in bar and wine chiller. Viking and Fisher & Paykel appliances. French doors lead out to a private outdoor living area and a large lawn with fruit trees.Backyard has space to lounge and grill under a covered patio, and room for a pool. Facing the backyard oasis, the main-floor master features a spa bath with a soaking tub, a huge shower, and a fabulous walk-in closet. Live in a quiet, oak-canopied community just minutes from Mopac and Downtown.

Overview

Property Status
Leased
Lot Size
0.189 Acres
MLS ID
8717185
Property Type
Residential
Year Built
2014

Features & Amenities

Water Frontage
None
View Description
None
Garage Spaces
2
Water Source
Public
Utilities
Cable Available, Natural Gas Available
Pool
None
Roof
Metal, Shingle
Lot Features
Landscaped, Sprinkler - Automatic, Sprinkler - Back Yard, Sprinkler - In Front, Sprinkler-Manual
Parking
Driveway, Garage, Garage Faces Front
Heat Type
Central
Air Conditioning
Central Air
Fireplace
None
Appliances
Bar Fridge, Cooktop, Dishwasher, Disposal, Exhaust Fan, Cooktop Gas, Gas Range, Microwave, Gas Oven, Double Oven, RNGHD, Stainless Steel Appliance(s)
Other Interior Features
Breakfast Bar, Ceiling Fan(s), Beamed Ceilings, Granite Counters, Crown Molding, Double Vanity, Eat-in Kitchen, High Speed Internet, Open Floorplan, Primary Bedroom on Main
Sewer
Public Sewer
Substructure
Stone, Stucco
Other Exterior Features
Private Yard
Elementary School
Casis
Middle School
O Henry
High School
Austin
School District
Austin ISD
Price Upon Request

Downloads

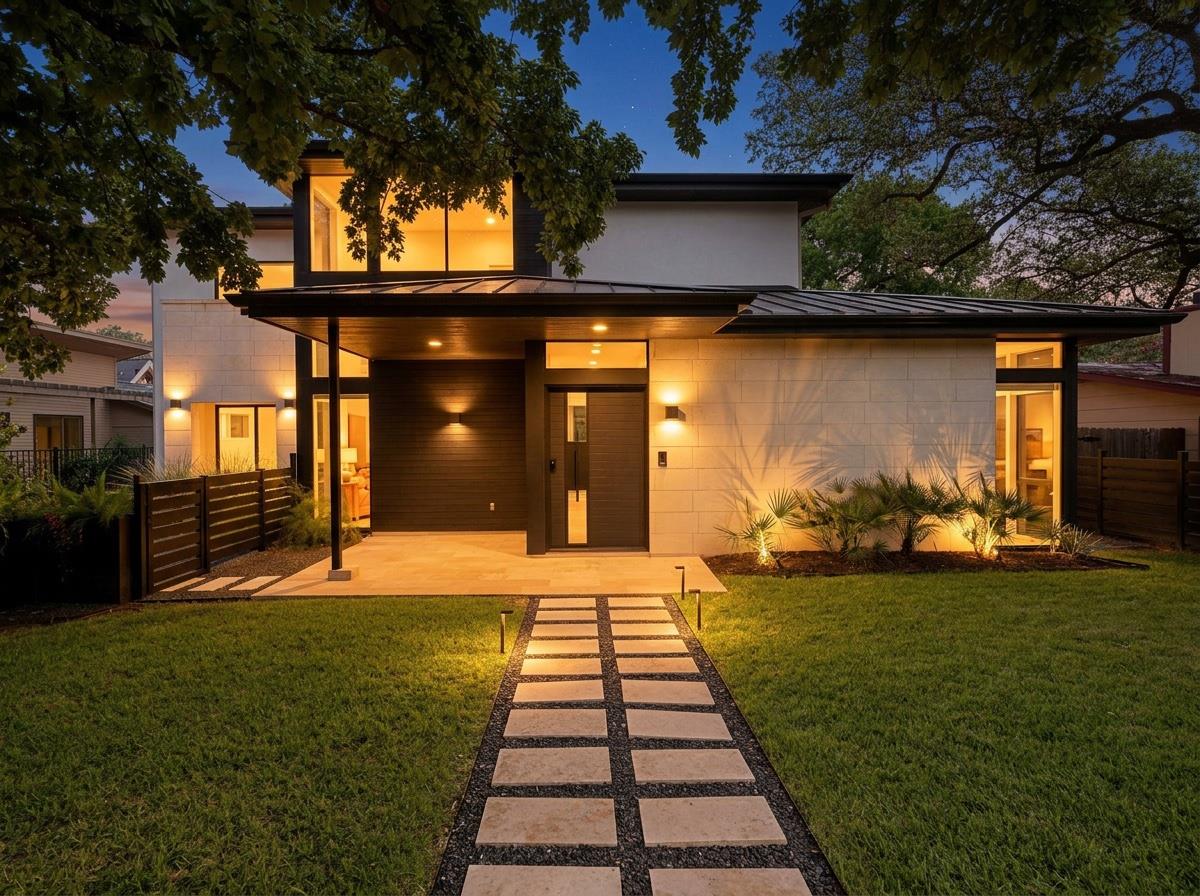
Modern two-story home with stone accents, a wooden double garage door, and landscaped front yard.

Schedule a Tour

We would love to help you see this beautiful home! As a full-service brokerage, we can help you tour. Please submit an offer, and answer questions about the buying process.

Thank you

for your interest in 2411 Dormarion LN, Austin, TX 78703

2411 Dormarion LN
Navigate
  • This recent construction home in the heart of Tarrytown offers high-end finishes .

    Lesilie Gossett

I'm Interested In

2411 Dormarion LN

or

Browse Our

Active Listings

Explore our active properties below or contact us to schedule a private showing.

  • 3304 Barton Creek BLVD For Sale

    $4,500,000

    3304 Barton Creek BLVD, Austin, TX 78735

    • 6 Beds
    • 8 Baths
    • 8,772 Sq.Ft.
  • 3704 Bonnie RD For Sale

    $3,995,000

    3704 Bonnie RD, Austin, TX 78703

    • 5 Beds
    • 6 Baths
    • 3,769 Sq.Ft.
  • South Austin Lock & Leave For Sale

    $799,000

    1106 Algarita Ave # 2, Austin, TX 78704

    • 2 Beds
    • 3 Baths
    • 1,110 Sq.Ft.
  • Exclusive Listing For Sale
View All Properties

Follow Us On Instagram