Leave a Message

By providing your contact information to Leslie Gossett Warden, your personal information will be processed in accordance with Leslie Gossett Warden's Privacy Policy. By checking the box(es) below, you expressly consent to receive marketing or promotional real estate communication from Leslie Gossett Warden in the manner selected by you. For SMS text messages, message frequency varies. Message and data rates may apply. Consent is not a condition of purchase of any goods or services. You may opt out of receiving further communications from Leslie Gossett Warden at any time. To opt out of receiving SMS text messages, reply STOP to unsubscribe. SMS text messaging is subject to our Terms of Use.

Thank you for your message. We will be in touch with you shortly.

Explore Our Properties

Property Description


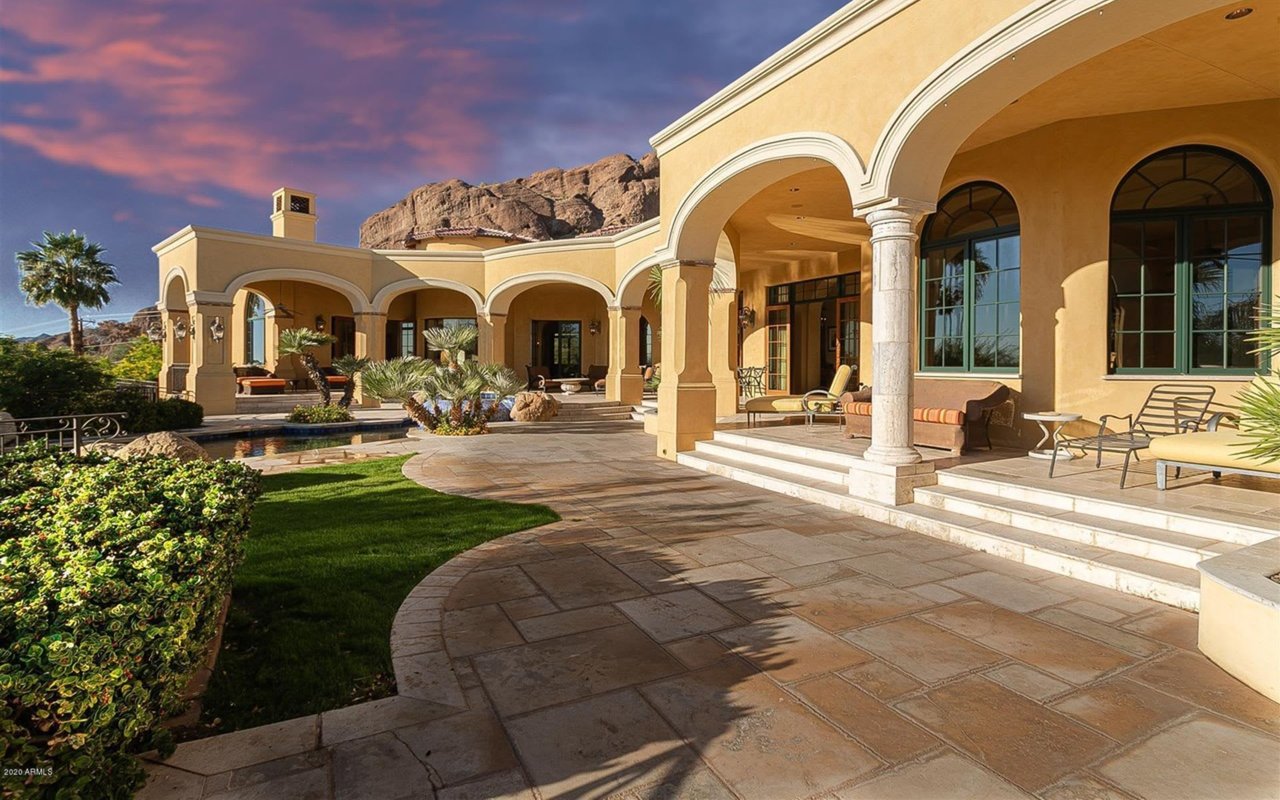

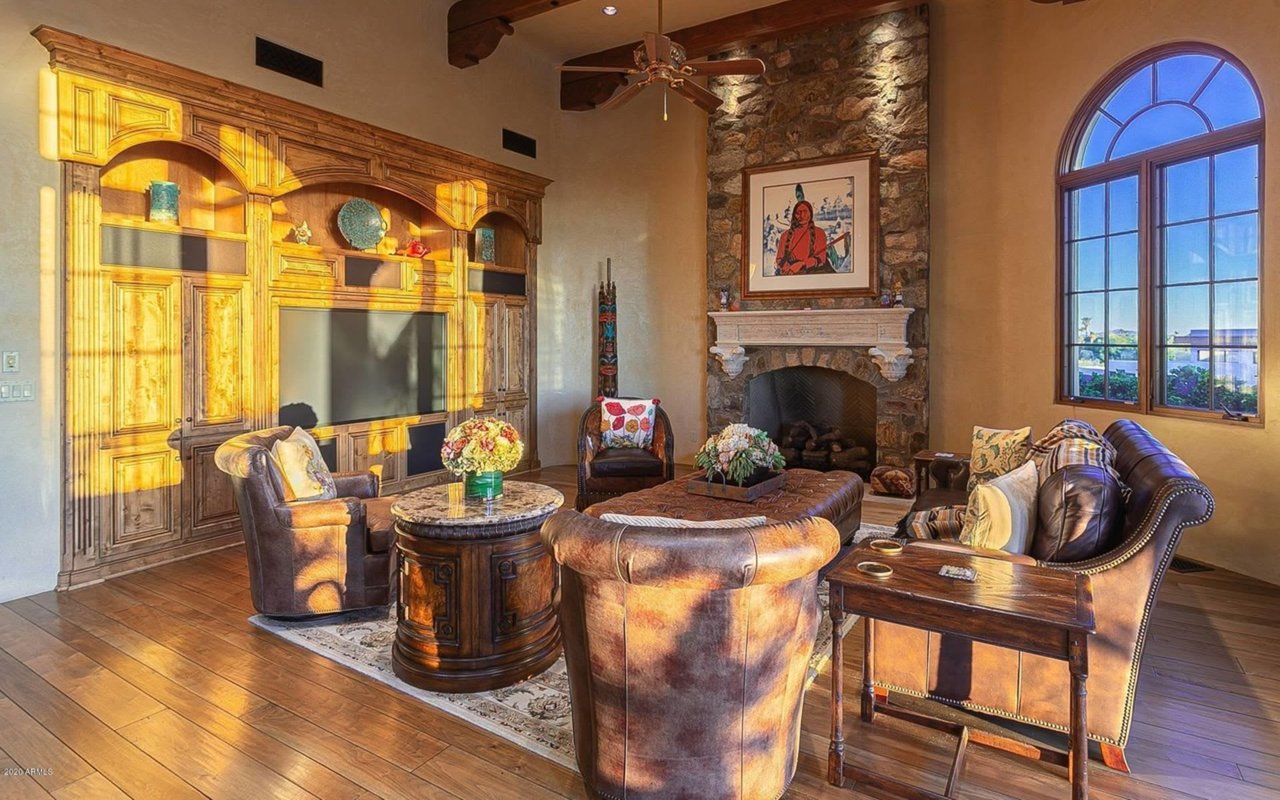
visit by appointment only ASTONISHING +Unbeaten Valley Wide SUNRISE to SUNSET180 VIEWS CITYLIGHTS DOWNTOWN SKYLINE MOUNTAIN VIEWS CAMELBACK MOUNTAINSIDE 1-Level NO STEPS Inside & Privately GATED ESTATE w GUEST CASITA Negative-Edge PoolSpa Grass Lawn PlayYard +MiniSport Golf Putting Course THEATER-Game rm (5) EN-SUITE BRs w Vaulted/Beamed Ceilings Carved Walnut Italian Marble flooring w an Exquisite Venetian Plaster finish. COBBLESTONE CIRCLE Driveway 3-CAR GARAGE Ample GUEST PARKING Over 7,000'sf w Ideal N/S Exposure on a moderately Larger Than 1 Acre PARADISE VALLEY like lot Walk-In WINE CELLAR VIKING Appliances Open Breakfast Island Formal Living Family Great Rooms Executive Home Office multiple Fireplaces SUNSETS Elevated Over Arcadia A Camelback Mountainside rooms described as "other rooms" include:"Separate Guest Casita"Wine Cellar"Entry Foyer"Miniature Golf Putting Green"Circular Cobblestone Driveway"Lighted Pool Fountains"Green Grass Lawn & Sun Decks"Construction Completed in 2005Guest House Sq. Ft. of 539 sqftRecent Roof replacement/upgrade w concrete tile that can safely be walked on - completed on May 12, 2014 warrantied through 2024 by Lyons Roofingheating/cooling unit that was just replacedupdated three of four bar refridgeratoricemaker updated 2018PoolHot TubDecksOutdoor lightingirrigation linesputting greeninterior venetian plaster and whole home stucco refinished in 2017 by the home's builder: West Construction & Development Co of Scottsdale.

Overview

Property Status
For Sale
Lot Size
1.18 Acres
MLS ID
6152333
Property Type
Residential
Year Built
2005

Features & Amenities

Garage Spaces
3
Pool
Private Pool
Appliances
Cable TV Available, High Speed Internet Available
Other Interior Features
9+ Ft. Flat Ceilings, Drinking Water Filter System
Security Features
Security System (Owned)
Sales Price
$6,499,000

Downloads

4836 E WHITE GATES DRIVE

Schedule a Tour

We would love to help you see this beautiful home! As a full-service brokerage, we can help you tour. Please submit an offer, and answer questions about the buying process.

Thank you

for your interest in 4836 East White Gates Drive, Phoenix, AZ 85018

4836 E WHITE GATES DRIVE
Navigate
  • Astonishing plus unbeaten valley wide sunrise to sunset180 views city lights downtown skyline mountain views.

    The Santistevan Group

Mortgage Calculator

Estimate your monthly mortgage payment, including the principal and interest, property taxes, and HOA. Adjust the values to generate a more accurate rate.
$0,000 Your Payment 20 15 65
$0,000 Your Payment

I'm Interested In

4836 E WHITE GATES DRIVE

or

Browse Our

Active Listings

Explore our active properties below or contact us to schedule a private showing.

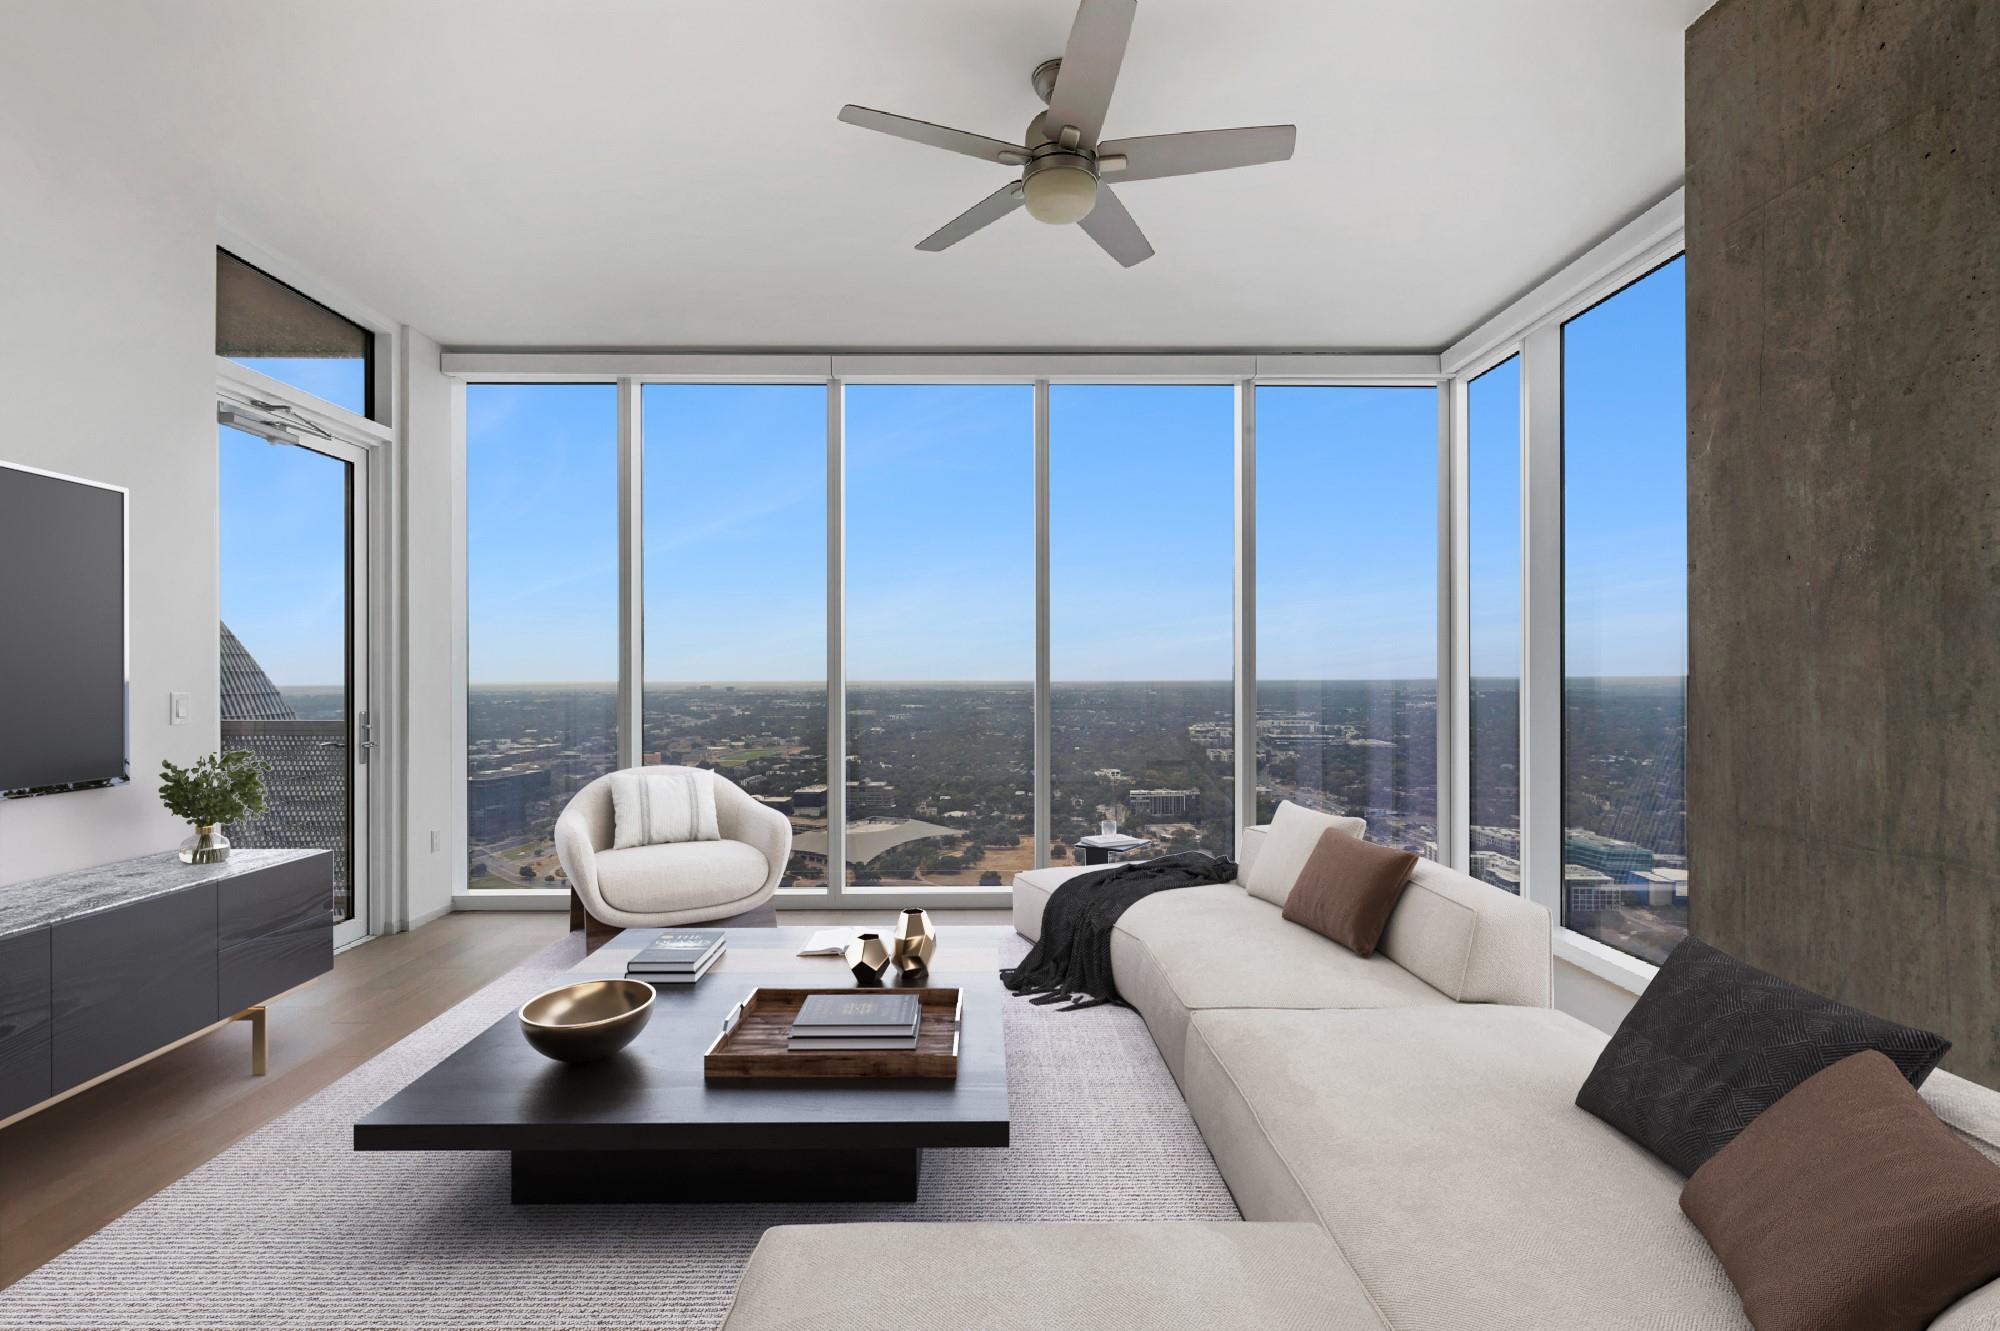
  • 301 West Ave # 4607, Austin Unit: 4607 For Sale

    $1,950,000

    301 West Ave # 4607, Austin, TX 78701

    • 2 Beds
    • 2 Baths
    • 1,417 Sq.Ft.
  • Exclusive Listing For Sale
View All Properties

Follow Us On Instagram